


Views: 0 Author: Site Editor Publish Time: 2026-07-27 Origin: Site


Installing Reinforced Thermoplastic Pipe (RTP) for high-pressure, corrosive applications carries zero margin for error. Relying solely on a vendor's marketing claims introduces unacceptable operational and environmental risks. We simply cannot leave pipeline integrity to chance. Pipeline failures compromise safety, damage surrounding ecosystems, and halt critical production operations.
Factory Acceptance Testing (FAT) is the final, evidence-based gateway before equipment ships. It verifies the product performs to design specifications under simulated operational conditions. You use FAT to bridge the gap between theoretical engineering and physical reality. This rigorous testing phase confirms the pipe withstands severe field conditions.
For procurement and engineering teams, knowing exactly which FAT protocols to demand is critical to mitigating rollout risks and ensuring long-term pipeline integrity. You need robust data to authorize equipment dispatch. By mastering these testing requirements, you establish a secure supply chain and protect your field infrastructure from premature failure.
A credible RTP pipe manufacturer must provide a comprehensive FAT protocol, not just baseline material certifications.
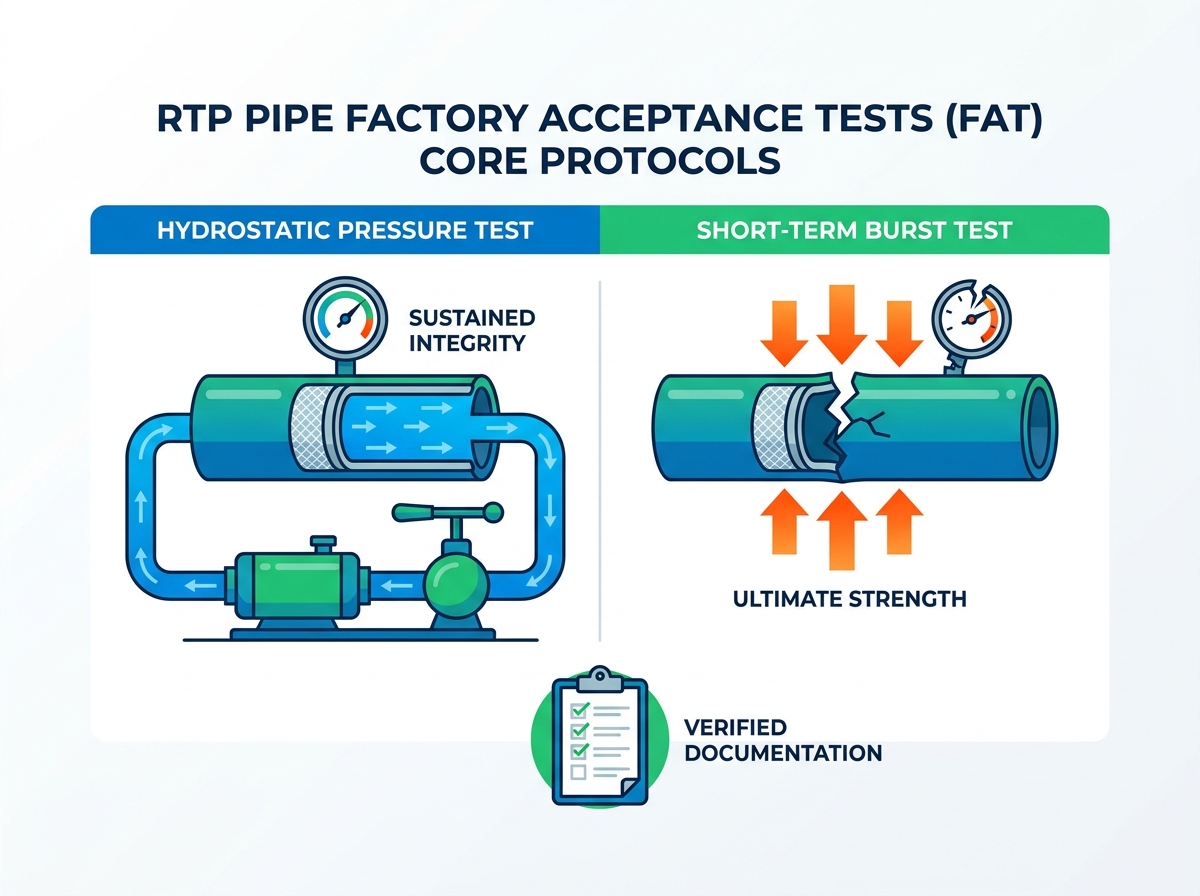
Essential RTP tests include hydrostatic pressure, short-term burst, dimensional verification, and liner adhesion.
High-quality FAT documentation serves as the baseline for Site Acceptance Testing (SAT) and successful field installation.
When you compare RTP pipe manufacturers, evaluate their transparency during FAT, including their willingness to accommodate third-party inspectors or remote digital auditing.
Unverified pipe structural integrity leads to catastrophic blowouts, environmental compliance violations, and extensive operational downtime. Field teams rely on the physical endurance of spoolable composites to transport volatile fluids safely. If you skip rigorous factory testing, you directly invite disaster. Pressure containment failures rarely happen slowly; they rupture violently. These events trigger massive regulatory fines and require complex site remediation. Therefore, upfront verification eliminates these severe operational blind spots.
Hidden defects in spoolable composites are notoriously difficult to detect post-installation. Issues like internal delamination or micro-cracking in the reinforcement matrix remain invisible to the naked eye. Once you bury the pipe or submerge it offshore, visual inspections become impossible. You cannot afford to discover a manufacturing flaw during active fluid transport. Skipping FAT allows minor production anomalies to become major field liabilities. Undetected micro-cracks propagate rapidly under cyclical pressure loads, leading to early operational failure.
A successful FAT aligns manufacturer promises with project realities. It guarantees the pipe meets maximum allowable operating pressure (MAOP) and specific chemical resistance requirements. You need empirical data proving the composite matrix holds together under stress. This testing phase moves conversations away from marketing brochures and focuses entirely on physics.
Best Practice: Always treat the FAT as a binding engineering audit. Never accept standard material certificates as a substitute for active, destructive, and non-destructive product testing. Demand site-specific simulation parameters.
Every reliable rtp pipe manufacturer builds their quality assurance around a standardized battery of physical tests. You must ensure your vendor executes these core protocols without exception. These tests push the composite materials to their absolute limits.
Hydrostatic testing involves sustaining specific pressure thresholds over a designated timeframe. This process verifies leak tightness and overall structural integrity. Engineers fill the pipe sample with water, bleed out the trapped air, and ramp up the pressure. They hold this pressure well above standard operating levels. This hold period proves the pipe can handle unexpected pressure spikes in the field. If the pressure gauge drops during the hold time, it indicates a critical breach in the inner liner or end-fitting seal.
Short-term burst testing requires pressurizing sample sections to failure. This violent test confirms the ultimate tensile strength and safety margins of the reinforcement layer. Whether the pipe uses aramid, steel, or fiberglass wraps, you must know exactly when it breaks. By destroying a sample batch, you validate the theoretical safety factor. For example, if your operating pressure is 1,000 psi, the burst test proves the pipe actually survives up to 3,000 psi before rupturing. This gives your field operators a massive safety buffer.
Peel tests verify the bonding strength between the inner thermoplastic liner, the reinforcement wrap, and the outer protective jacket. You must prevent future delamination. When transporting high-pressure gases, gases can permeate the inner liner. If the bond strength is weak, trapped gas expands rapidly during a sudden pressure drop. This expansion crushes the inner liner inward, blocking flow entirely. Strong adhesion prevents this catastrophic rapid gas decompression failure.
Strict dimensional checks ensure wall thickness, ovality, and bend radius limits strictly adhere to project tolerances. Precise dimensions prevent complications during field spooling and coupling. You need exact measurements because end-fittings rely on tight tolerances to grip the pipe.
Wall Thickness Verification: Ultrasound tools measure the composite layers. Thin spots indicate weak zones prone to bursting.
Ovality Checks: Spooled pipe naturally flattens slightly. Measuring ovality ensures the pipe remains round enough to accept mechanical fittings.
Bend Radius Limits: Technicians bend the pipe around standardized mandrels. This verifies the jacket will not crack when unspooled in freezing field temperatures.
You cannot evaluate testing results without a universally recognized baseline. Arbitrary testing parameters offer zero real-world protection. Tests must be grounded in recognized standards such as API 15S (Spoolable Composite Pipeline Systems), ANSI/ISA protocols, and relevant ISO certifications. API 15S dictates exact formulas for temperature de-rating and long-term hydrostatic strength. Relying on these global standards forces the vendor to speak a universal engineering language.
A trustworthy manufacturer provides a standardized, pre-approved checklist prior to testing. This checklist should clearly define pass/fail criteria, test durations, and calibration records of the testing equipment. You must review this document weeks before testing begins. It prevents vendors from moving the goalposts during the actual event. Furthermore, reviewing equipment calibration logs ensures the pressure gauges and load cells report accurate data. An uncalibrated sensor easily masks a failing product.
Always insist on raw data logs, not just aggregated summary reports. Authentic manufacturers are transparent about testing assumptions and environmental variables during the FAT. A polished PDF summary hides anomalies. Raw data exports show the exact pressure curve minute by minute. You can spot sudden pressure drops or temperature fluctuations they might try to ignore.
Standard vs. Comprehensive FAT Deliverables
Inspection Category | Standard Vendor Output | Comprehensive Vendor Output |
|---|---|---|
Pressure Testing | Pass/Fail checkmark on final report. | Continuous digital pressure logs showing minute-by-minute hold data. |
Material Traceability | Batch numbers for the final assembled spool. | Detailed resin, fiber, and jacket lot tracking mapped to exact pipe segments. |
Equipment Calibration | Verbal confirmation of tool accuracy. | Recent, third-party certified calibration certificates for all test gauges. |
Deviation Handling | Replacement of failed sample without formal review. | Formal 8D Root Cause Analysis report for any anomalies discovered. |
Common Mistake: Accepting internal quality assurance stamps without requesting the specific, raw testing data. Always request the raw sensor exports.
As you compare RTP pipe manufacturers, pay close attention to their operational transparency. Does the manufacturer welcome client representatives or third-party auditors on the factory floor? Vendors hiding behind closed doors usually have disjointed quality control. A confident supplier encourages you to walk the production line. They want you to witness the testing equipment and interact directly with their quality assurance engineers.
Top-tier vendors offer live-streamed, multi-camera remote FAT (rFAT) with real-time digital pressure readouts. This capability is vital for global engineering teams who cannot travel to the facility. An effective rFAT setup uses multiple angles. One camera focuses on the pipe sample, another captures the pressure gauges, and a third covers the control room. This digital transparency builds immense trust. It proves they possess modern, integrated testing infrastructure.
You must rigorously evaluate their troubleshooting workflow. If a pipe sample fails a burst test, how does the manufacturer document the non-conformance? Do they perform root-cause analysis and rectify the batch? Poor vendors simply discard the failed sample and test another until it passes. Elite vendors halt production. They issue a formal non-conformance report (NCR) and execute a structured root-cause analysis (such as the 5 Whys framework). They find the underlying material or machine fault before proceeding.
A mature manufacturer will adjust FAT parameters to simulate your specific operating environment. Standard tests happen at room temperature. However, if you deploy pipe in the Arctic or a scorching desert, room temperature data remains insufficient. Advanced suppliers customize tests to mimic extreme temperature variations or specific corrosive gas mixtures.
Request Testing SOPs: Ask for their Standard Operating Procedures before signing the contract.
Audit the Lab: Verify they own an in-house laboratory equipped for complex polymer analysis.
Review Past NCRs: Ask to see redacted non-conformance reports from past projects to judge their honesty.
Assess Digital Readiness: Confirm they support low-latency video streaming for remote auditing.
Check Customization Capacity: Ensure their testing chambers can replicate your exact field temperatures.
Passing FAT does not guarantee survival through transport. Mishandling during shipping can compromise the pipe before it reaches the site. We call this the "Delivery Gap." Forklifts puncture outer jackets. Extended exposure to intense UV light degrades the polymer wrap. Improper strapping causes severe localized indentations. You must insist on strict handling protocols and specialized shipping cradles. Even the strongest composite pipe fails if logistics teams treat it carelessly.
The baseline metrics captured during FAT must directly inform the SAT (Site Acceptance Testing) checklist. FAT and SAT represent two halves of a complete validation loop. During FAT, you proved the pipe structurally sound under perfect factory conditions. During SAT, you prove the transport, unspooling, and coupling processes did not damage it. You use the factory hydrostatic hold data as the benchmark for field pressure tests. If the SAT pressure drops faster than the FAT baseline, you immediately know installation damage occurred.
A rigorous FAT ensures end-fittings and couplings will mate correctly in the field. This acts as the key driver for successful, on-time equipment installation. RTP relies heavily on specialized mechanical crimping or swaging techniques for joints. If the factory allows poor dimensional tolerances, field crews will struggle to attach the connectors. They will face leaking joints and severe project delays. By catching these dimensional variations early, you guarantee seamless integration during the final site rollout.
Demand objective, verifiable evidence over generalized quality assurances. The depth of a vendor’s FAT protocol is a direct reflection of their overall engineering maturity. Extensive testing protocols indicate a manufacturer dedicated to long-term pipeline survival, not just quick product turnover. You protect your project timeline and budget by front-loading these demanding inspections.
Eliminate any manufacturer treating FAT as a retroactive paperwork exercise. Shortlist vendors who integrate FAT into their core engineering lifecycle and welcome third-party oversight. If they hesitate to share raw data or resist remote video audits, remove them from consideration immediately. Transparency remains non-negotiable in high-pressure applications.
Request sample FAT documentation and API 15S compliance reports during your initial RFQ (Request for Quote) process. Make these documents a mandatory grading criterion for your procurement team. Taking this action forces vendors to prove their technical competence long before you issue a purchase order.
A: Yes, you can request custom protocols. Reputable manufacturers frequently adapt tests to simulate extreme temperatures or specific chemical exposures. However, simulating complex fluid compositions or building custom environmental chambers adds significant time and cost to the production cycle. You should clearly define these custom requirements during the initial bidding phase to ensure accurate project pricing.
A: FAT (Factory Acceptance Testing) involves highly controlled, destructive, and non-destructive structural testing conducted at the manufacturing facility. It proves the pipe meets design specifications. SAT (Site Acceptance Testing) is a post-installation operational readiness test. It confirms the pipe survived transport, was unspooled safely, and was coupled correctly without sustaining damage in the field.
A: Standard industry commercial terms dictate that the buyer covers all fees associated with hiring external third-party auditors. The manufacturer, however, covers the internal costs of executing the tests, providing the equipment, and supplying the pipe samples. You should clarify these financial boundaries in the procurement contract to prevent last-minute disputes.


